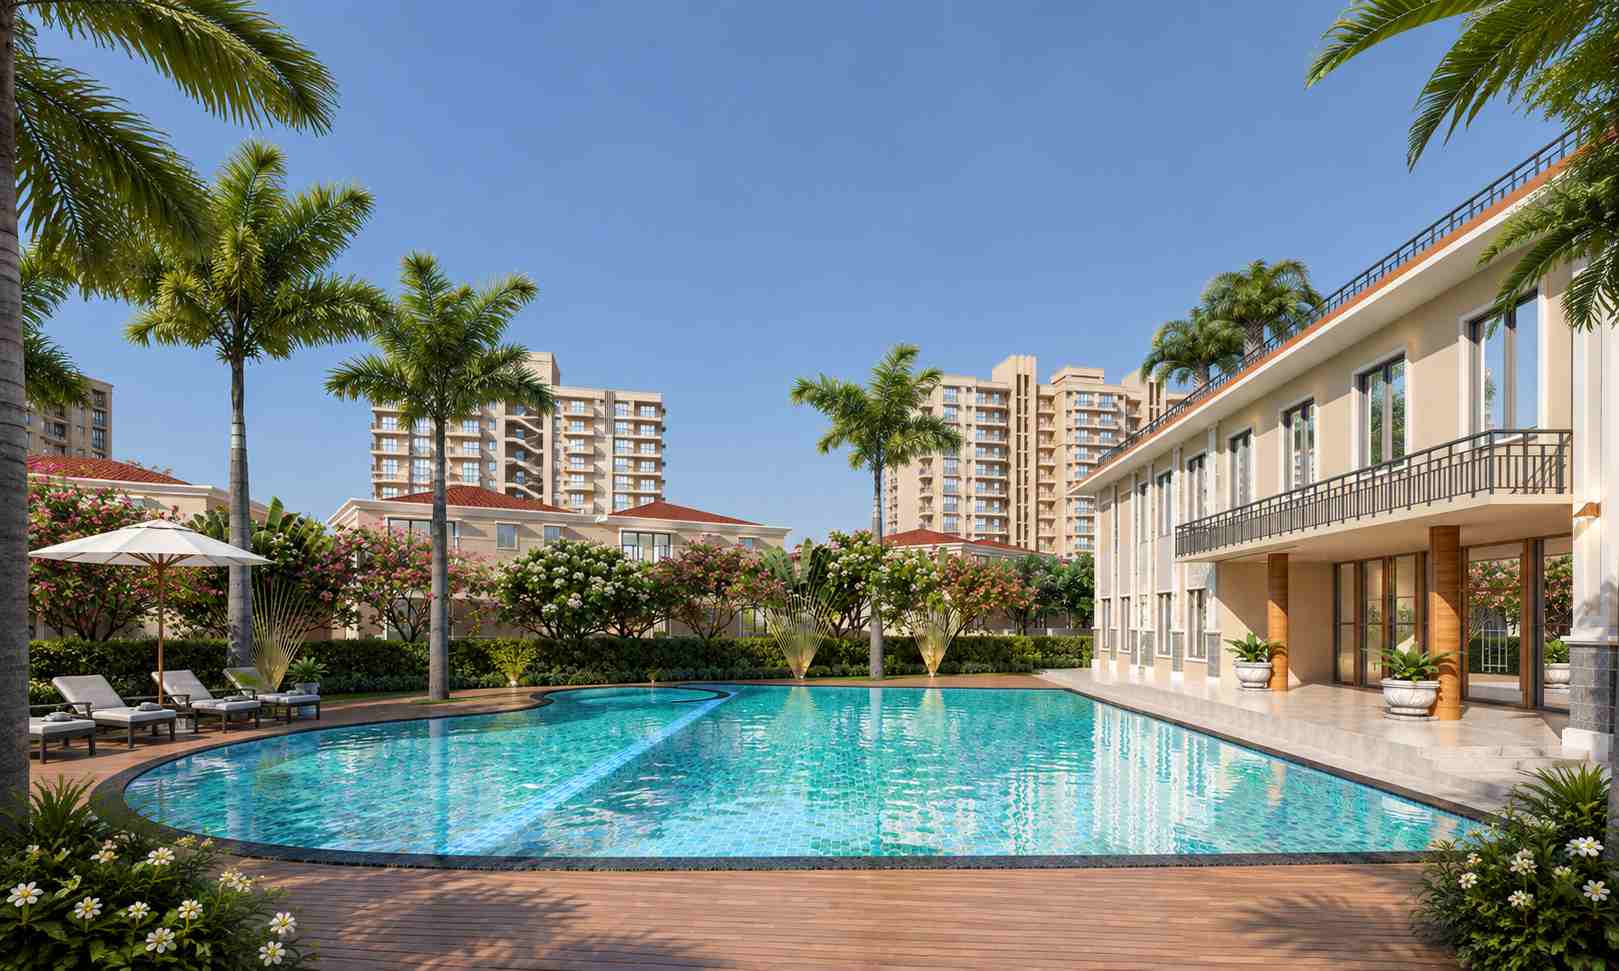
Ashiana Advik Villa
3 BHK Villa (G+1)
Super Area 2,495 sq.ft.
3 BHK Villa (G+1)
Super Area 2,495 sq.ft.
For some senior homebuyers, an apartment is the right choice. For others, having more space, a private entrance and outdoor areas makes a villa a better fit.
Ashiana Advik Villas offer another way to experience senior living within the Advik community in Bhiwadi. The villa option is particularly suited to families and senior residents who prefer the feel of an independent home while still having access to the facilities, security and community environment of a senior-living development.
The villa plan available for Phase I is designed as a G+1 residence, with living spaces spread across two levels. The plan includes a living and dining area, kitchen with utility space, bedrooms, bathrooms, storage, a garage, veranda and outdoor areas. The first floor provides additional bedrooms and terrace spaces.
The biggest difference between an apartment and a villa is the sense of space.
A villa gives residents a home that feels more independent, with no apartment directly above the living space and more direct access to outdoor areas. For a senior couple who has spent many years living in an independent house, this can feel more familiar than moving into a conventional high-rise apartment.
At the same time, residents remain part of the wider Ashiana Advik community rather than living in an isolated standalone house.
That combination can be useful for people who want privacy at home but social interaction when they choose it.
The Phase I villa layout provides a practical three-bedroom arrangement across two floors. The ground-floor plan includes the main living and dining area, kitchen with utility space, a bedroom, bathroom, storage and garage, along with front and rear outdoor areas. The upper level provides two further bedrooms and terrace spaces.
Having a bedroom on the ground floor can also be an important consideration for senior buyers. It provides the possibility of keeping everyday living largely on one level if climbing stairs becomes less convenient later in life.
However, buyers should always inspect the actual completed villa and compare it with the approved and contractual plans before making a purchase.
A larger home can also make family visits easier.
Children can stay over, grandchildren can spend weekends with their grandparents, and visiting family members do not necessarily have to fit into a compact apartment.
The villa format provides additional bedrooms and outdoor spaces, making it suitable for senior residents who expect regular family visits or simply prefer having more room around them.
Within the wider Advik community, facilities such as the grandkids' play area, swimming pool, dining hall, indoor recreation spaces and activity areas provide additional options for spending time with family and neighbours.
A villa at Ashiana Advik is not simply about having a bigger house.
One of the key advantages is the combination of a private residence with a senior-oriented community.
Residents can enjoy their own space at home and still have access to facilities such as the gymnasium, swimming pool, indoor badminton hall, reading room, music room, art and craft room, media room and indoor games.
This means the choice does not have to be between an independent villa and community living. The villa provides the private home, while the larger development provides the community environment.
The villa plan includes outdoor areas such as a veranda, rear lawn and terraces.
For senior residents, these spaces can become part of the everyday routine rather than simply decorative features.
A morning cup of tea outside, some time with family in the evening or a few plants to look after can make a home feel more personal.
Across the wider community, walking tracks, landscaped areas, trees and water features add further opportunities to spend time outdoors.
The Phase I villa plan published in the available project material indicates approximately:
| Configuration | 3 BHK |
| Structure | G+1 |
| Super Area | 2,495 sq.ft. |
| Carpet Area | 1,466 sq.ft. |
| Terrace Area | 430 sq.ft. |
| Land | Villa plan associated with approximately 170 sq. yd. of land |
These figures should be treated as project-plan information and verified against the documents for the specific villa being purchased. A completed or resale villa can differ from an indicative brochure plan.
An Advik villa can be particularly relevant for:
The right choice ultimately depends on the resident's mobility, preferred lifestyle, family requirements and budget.
Looking for a pre-owned home instead? See Ashiana Advik Resale options.